
01
Rebar Detailing & Placing Drawings
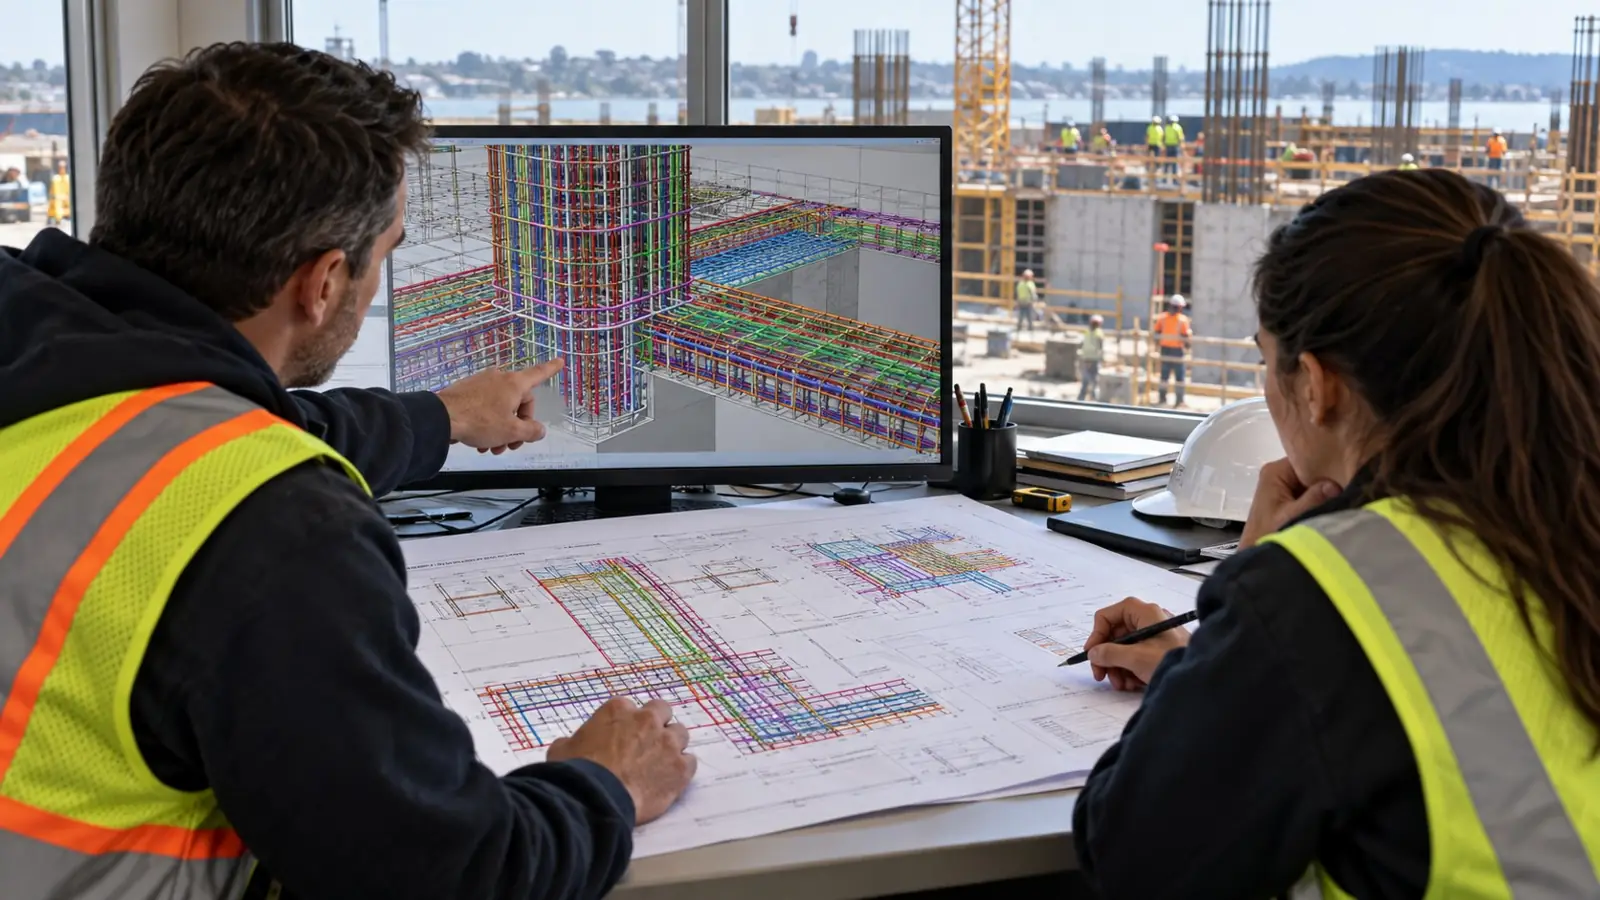
Drawings your placers can read at a glance.
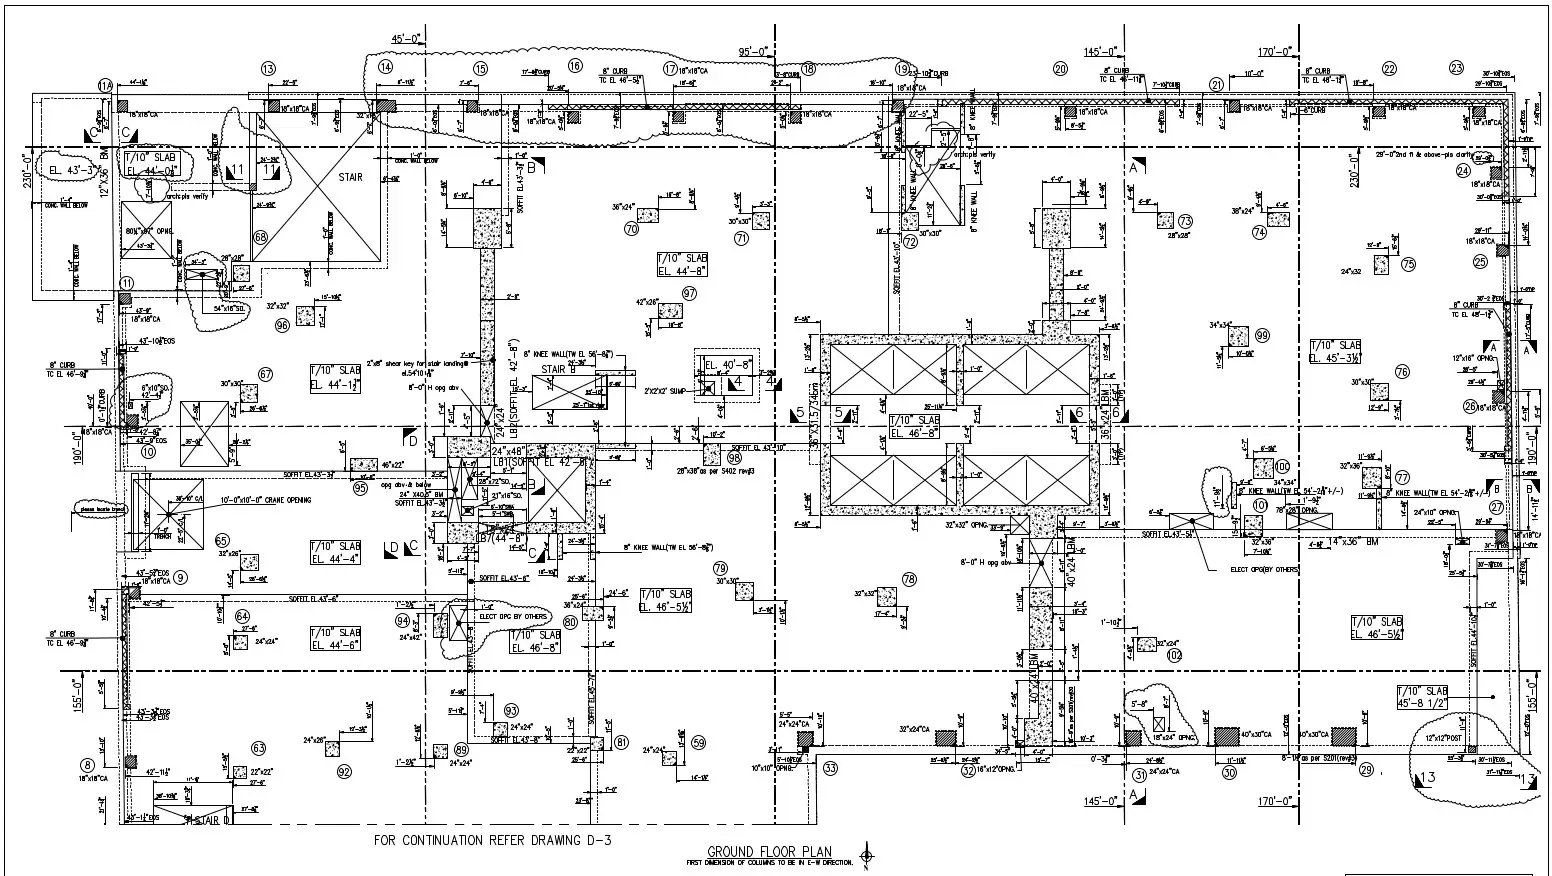
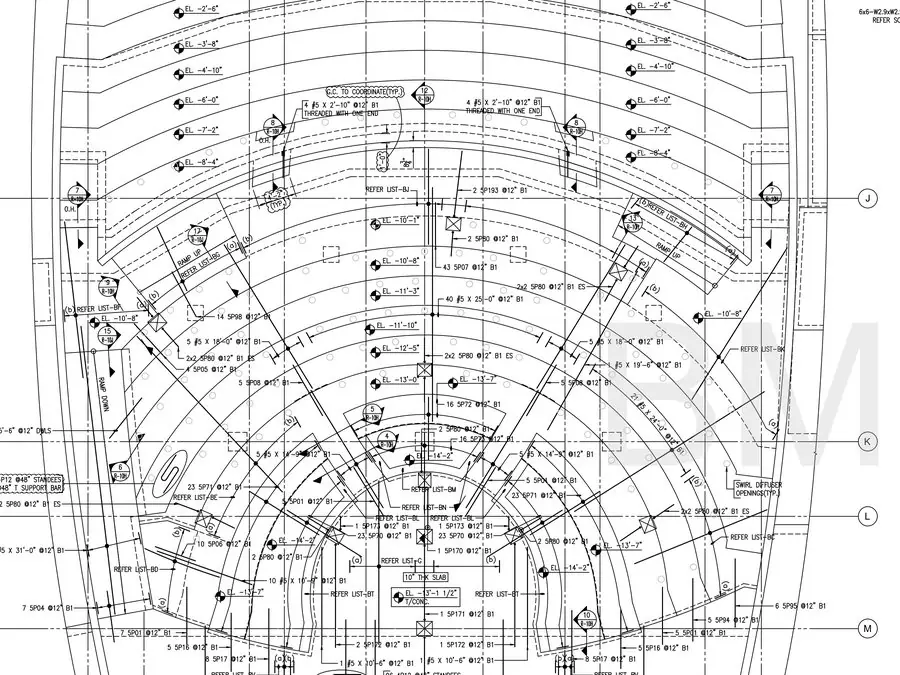
Our engineers prepare complete placing drawings to ACI 315 and the CRSI Manual of Standard Practice, or to your company's own standards. Every package is built to cut field questions, speed up fabrication and avoid costly rework.
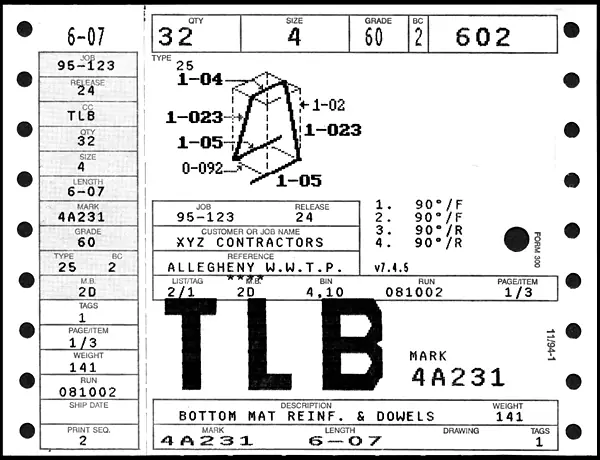
- One sheet, everything needed. Each sheet carries its own bending schedule, so crews never hunt between drawings.
- Congested areas made clear. Extra sections and enlarged details wherever bars crowd together.
- Shop-friendly bar marks. Similar bars are grouped to keep bar marks low and fabrication simple.
- Bar optimisation. We reduce scrap and save steel without departing from the contract drawings.
- Approval-ready. Approval drawings are planned to reach you 6–8 weeks before steel is needed on site.
- Delivered your way. PDF and DWG, with field-use sets ready once engineering comments are back.
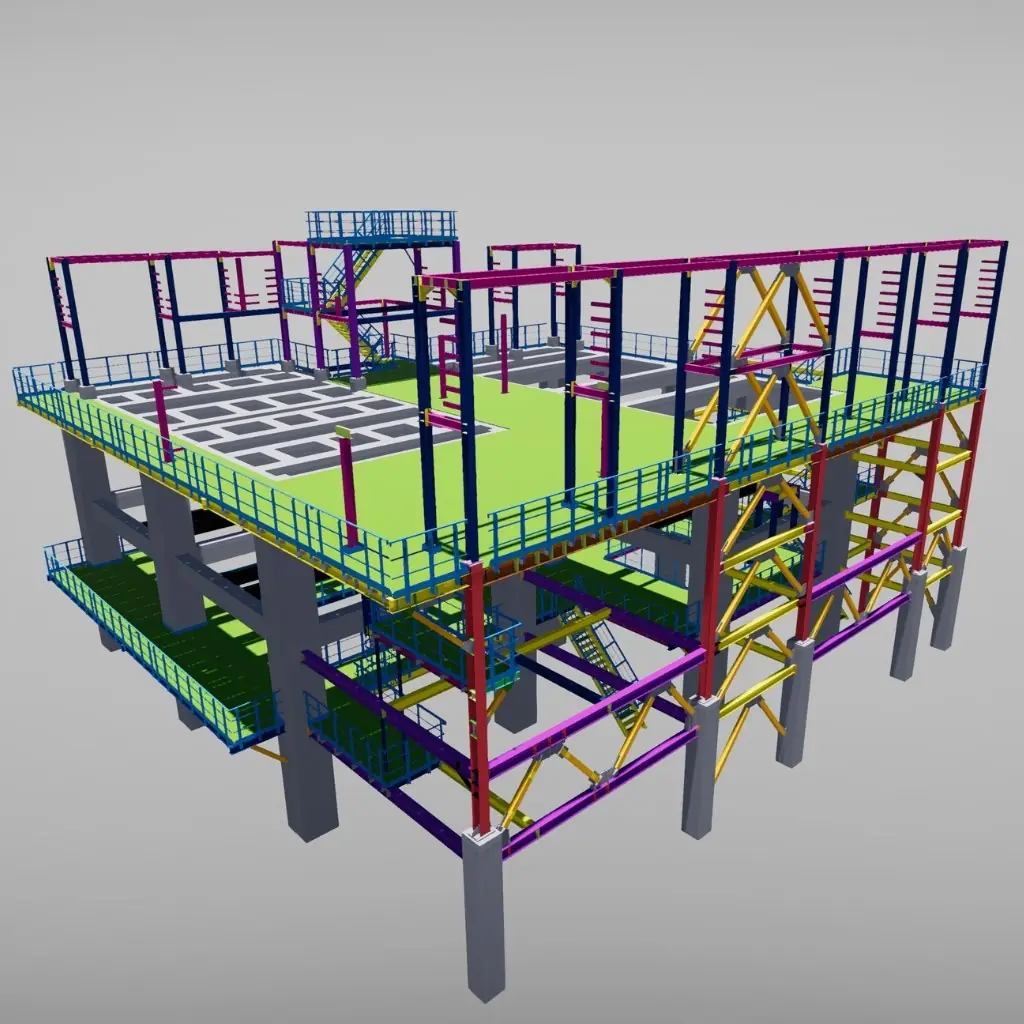
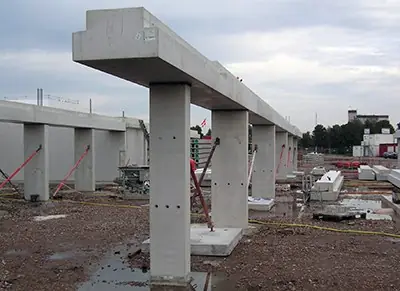
Structures we detail: high-rise and mid-rise buildings, hospitals, schools, hotels, mixed-use and residential, parking structures, warehouses and distribution centres, water and wastewater plants, bridges, retaining walls, tanks, foundations and CMU masonry.